ResidentialKitchen remodel
Open-Concept Kitchen Remodel
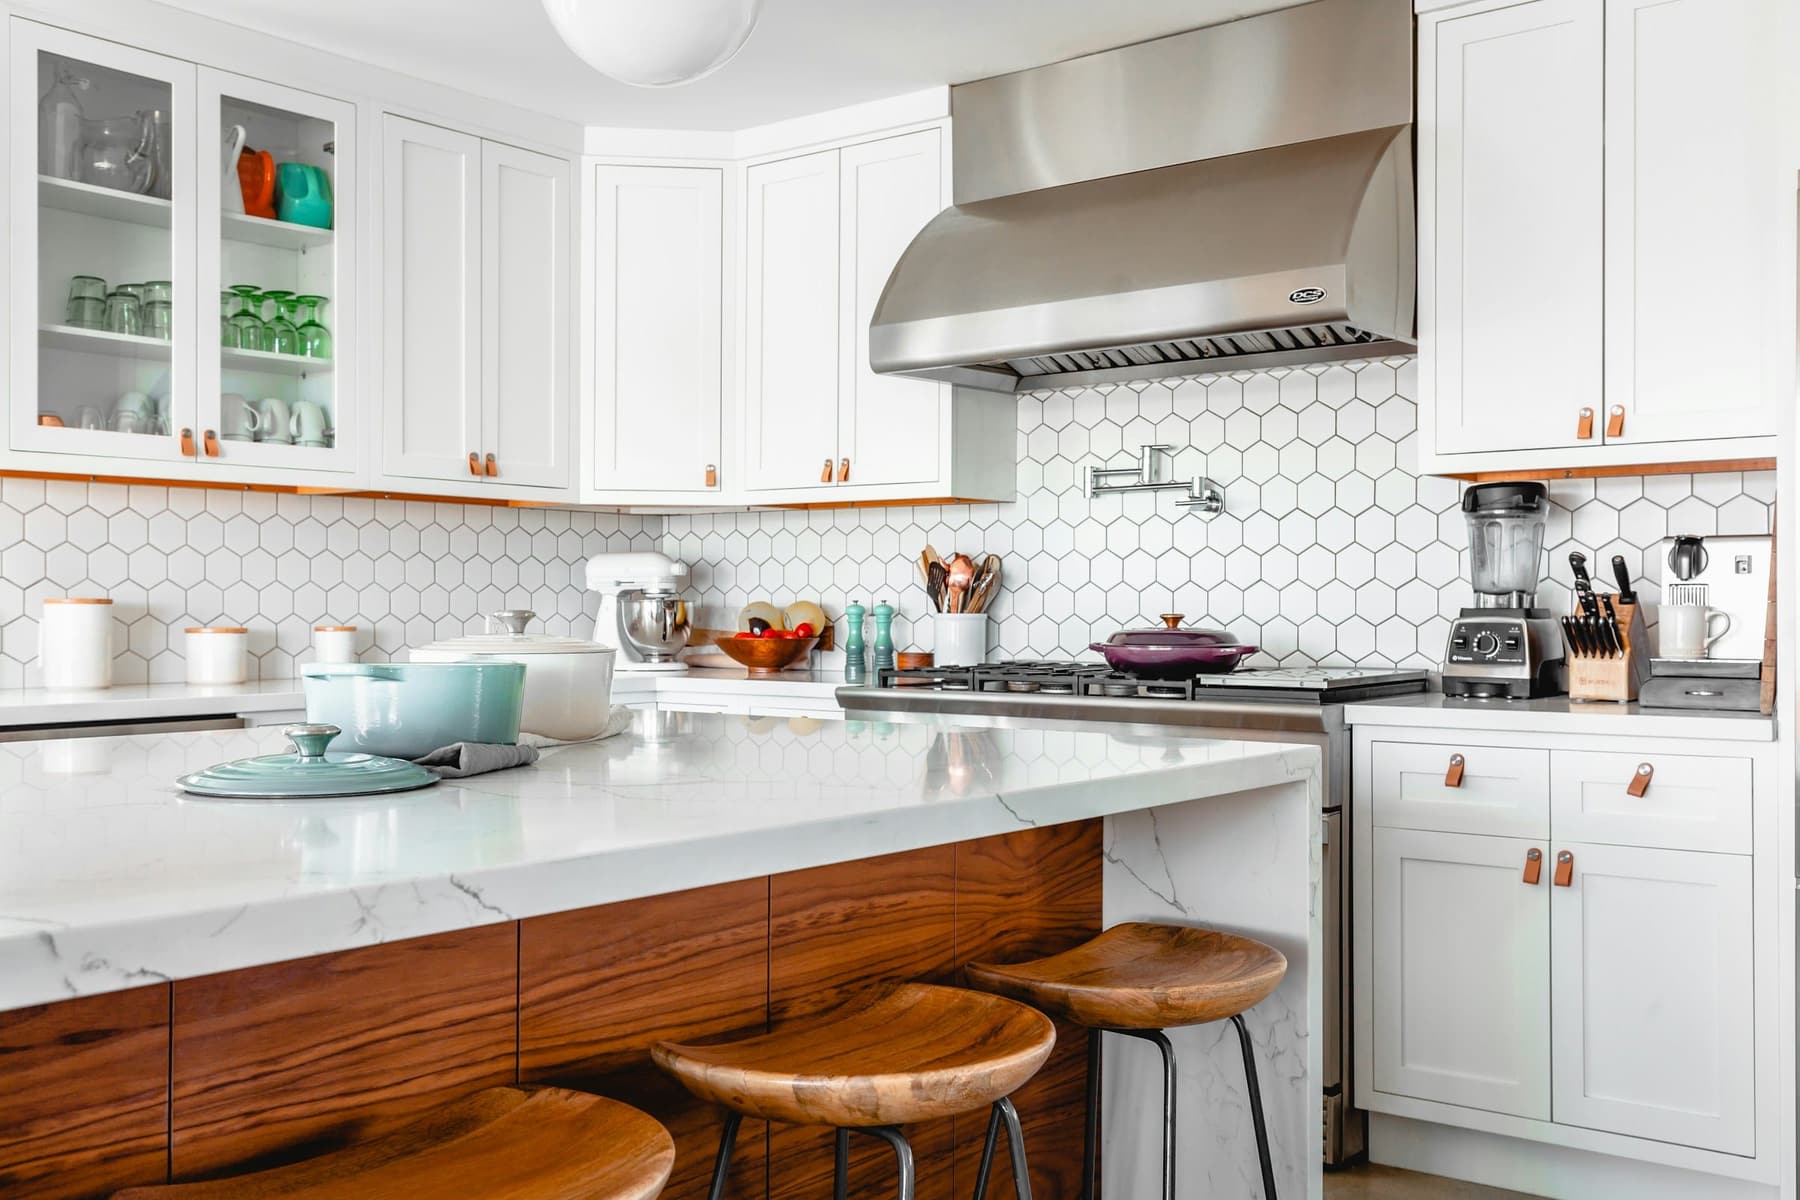
A closed-off 1990s kitchen opened to the living room with an engineered beam, a 9-foot island, all-new lighting and waterproof flooring throughout.
- Completed
- September 2026
- Duration
- 7 weeks
- Size
- 320 sq ft
- Investment
- $65k – $80k
- Location
- Single-family home
The challenge
The original kitchen was boxed in by a load-bearing wall, lit by a single ceiling fixture and finished with worn vinyl that had a soft spot near the sink. The family wanted an open layout for entertaining without giving up storage.
Our solution
We designed an open plan around a 9-foot island, replaced the load-bearing wall with a flush engineered LVL beam, and moved the sink and dishwasher to the island. The space was rewired with recessed and pendant LED lighting on dimmers, and a waterproof LVP floor now runs continuously from the kitchen into the living room.
Scope highlights
- Load-bearing wall replaced with a flush LVL beam
- Sink and dishwasher relocated to a 9-ft island
- 14 recessed LED lights and 3 pendants on dimmers
- New 20A kitchen circuits with GFCI protection
- 650 sq ft of waterproof LVP flooring
- Shaker cabinets, quartz counters and hex tile backsplash
Before & after
Drag to compare
BeforeAfter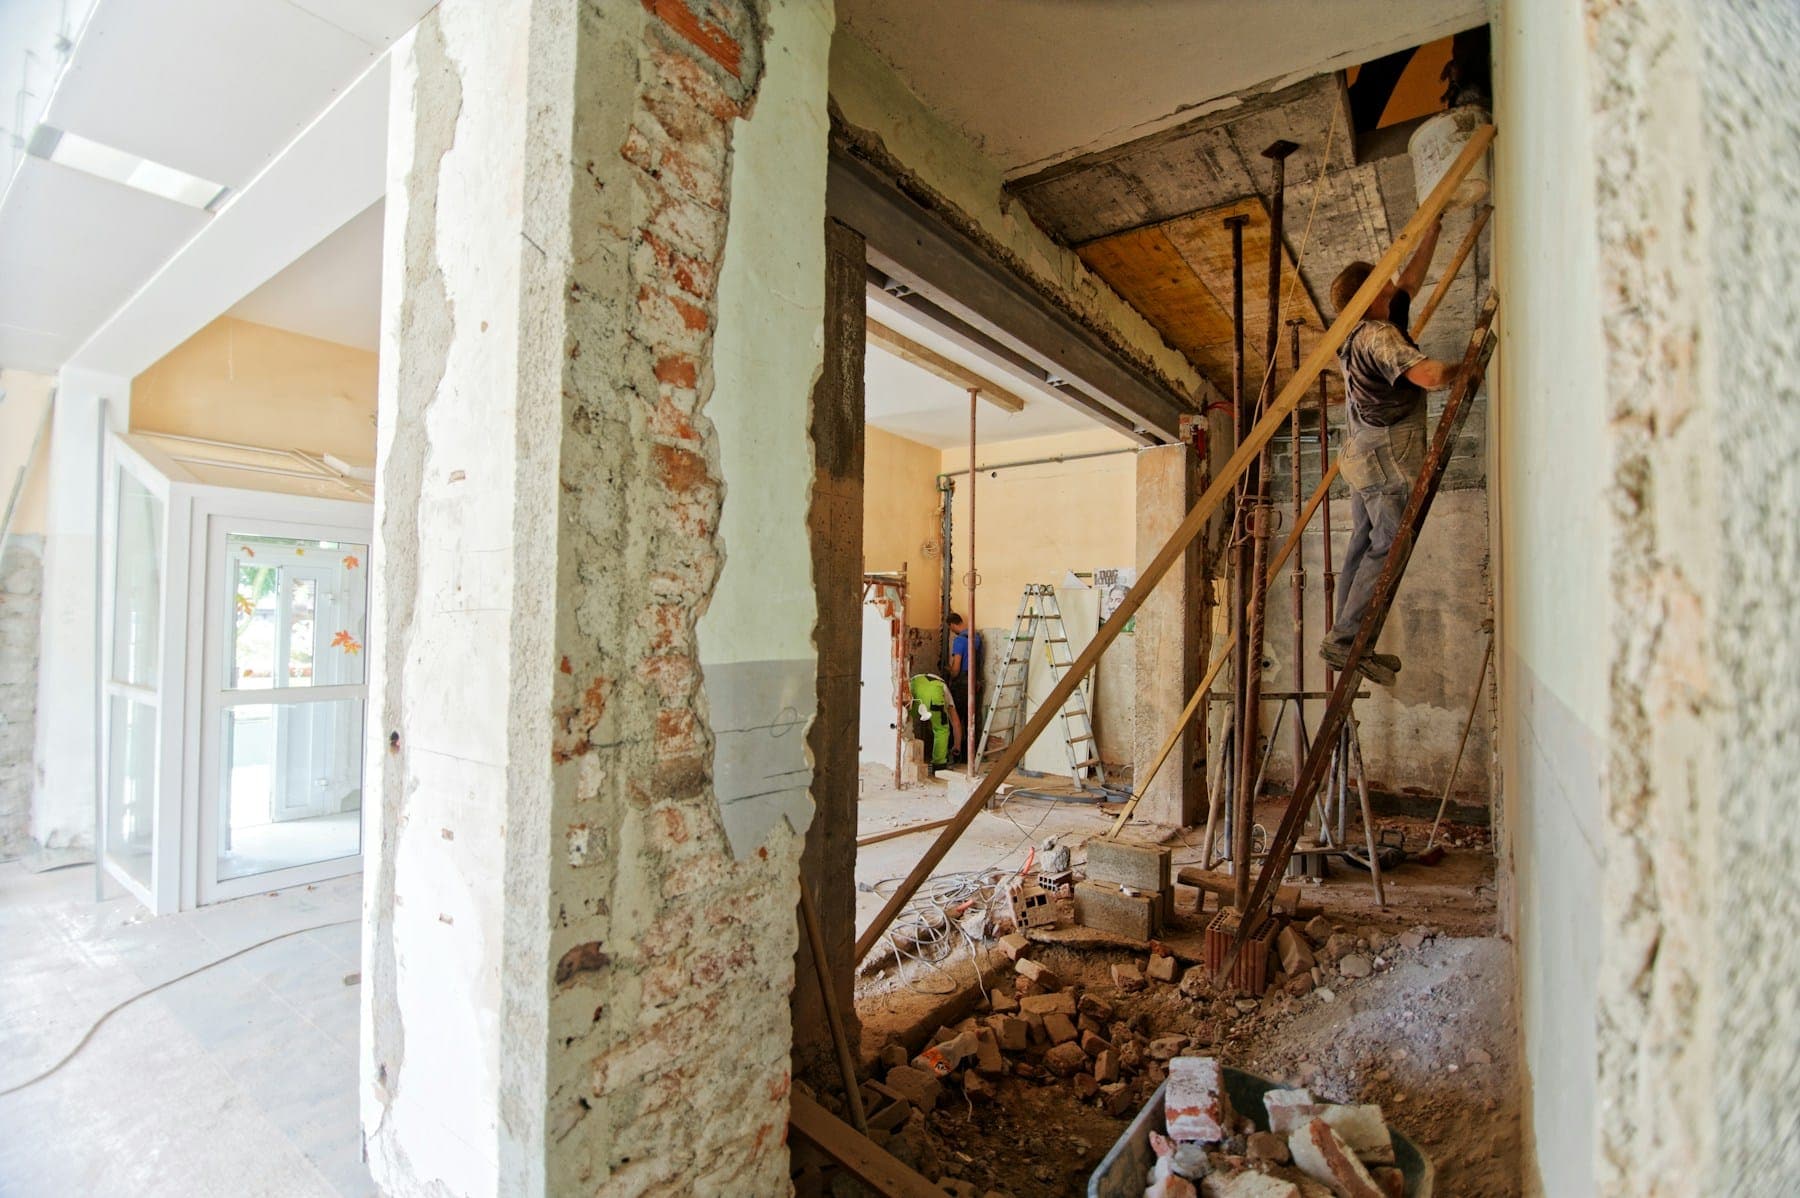
Photo gallery
5 photos from the finished project
“ARC View handled everything from the beam to the backsplash. One crew, one schedule, and they left the house clean every single night.”
Keep exploring
More recent projects
ResidentialBefore / After
Bathroom remodel · May 2026
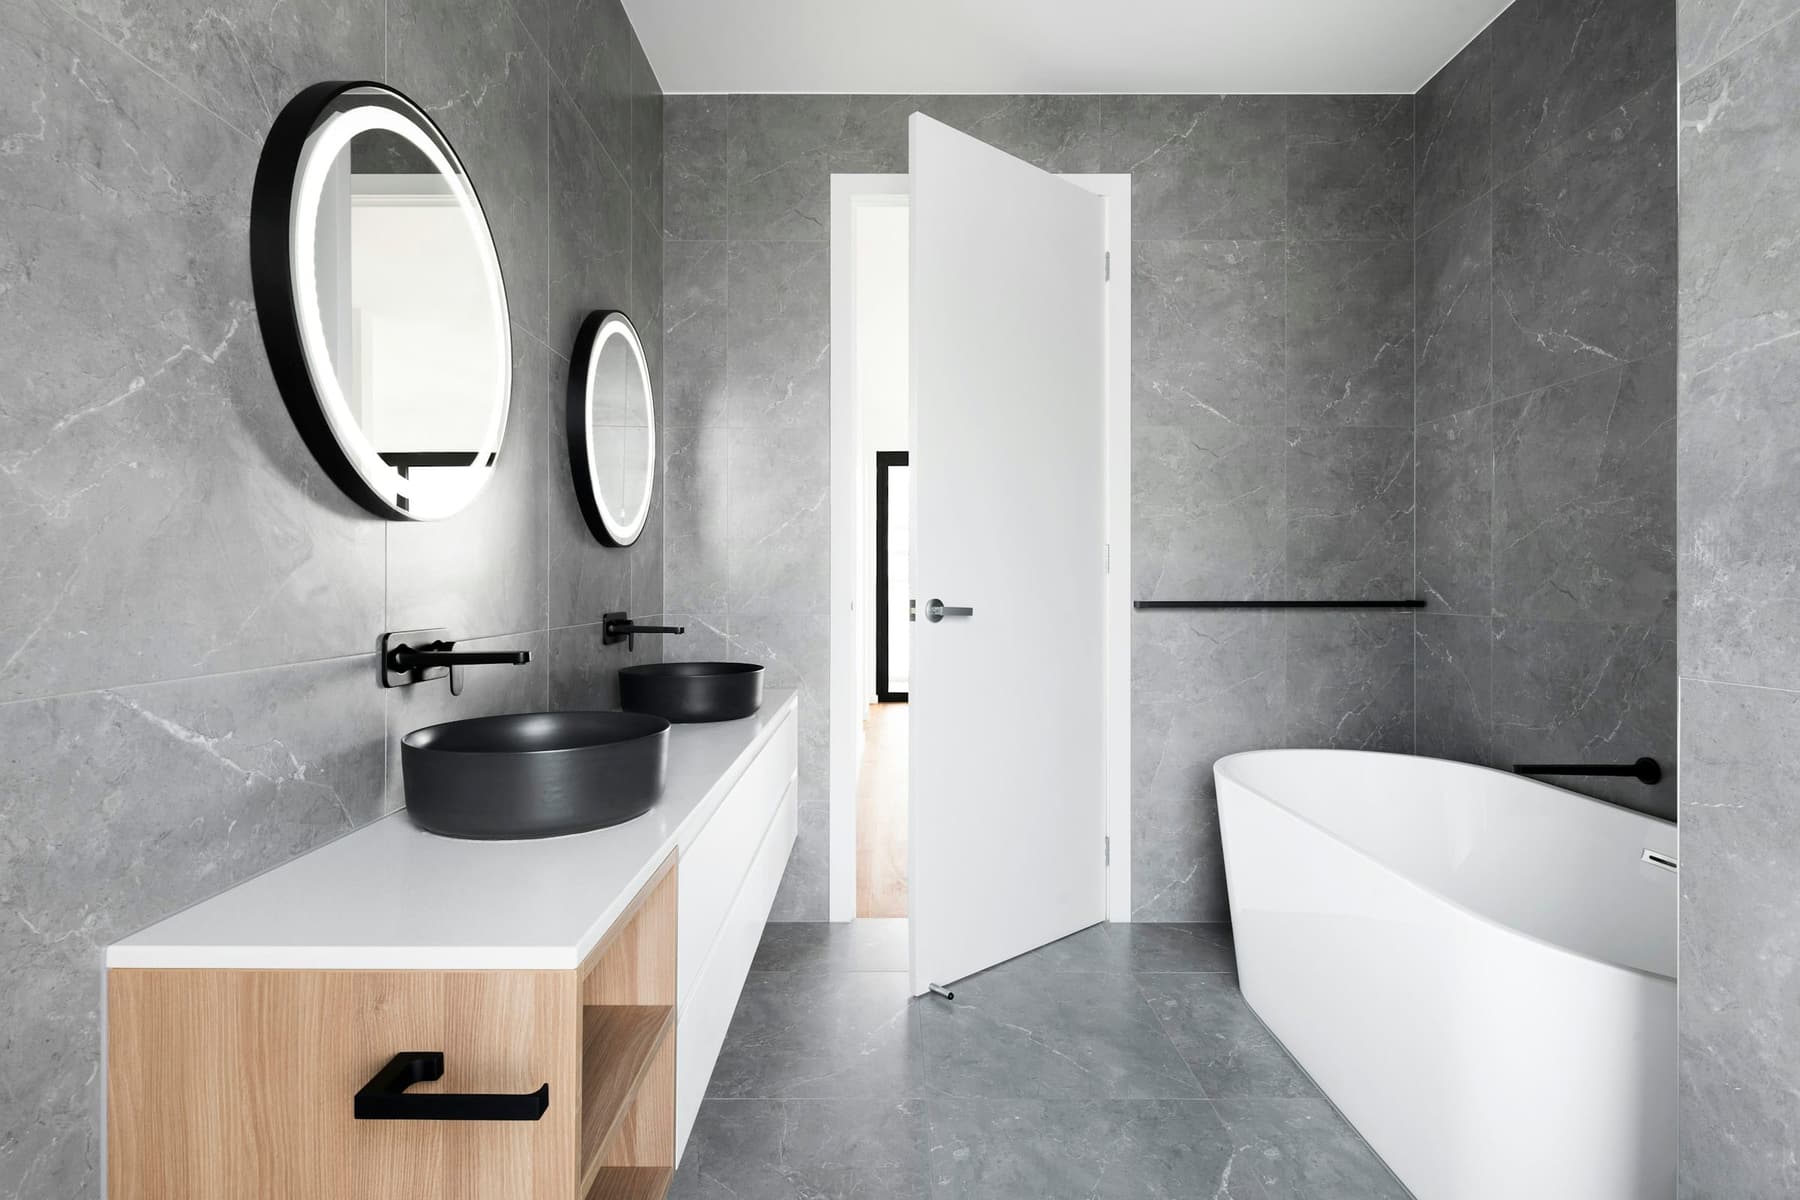
Spa-Style Primary Bathroom
A dated primary bath rebuilt with a curbless walk-in shower, a freestanding tub, a double vanity and heated porcelain floors.
4 weeks
CommercialBefore / After
Store remodel & re-image · July 2026
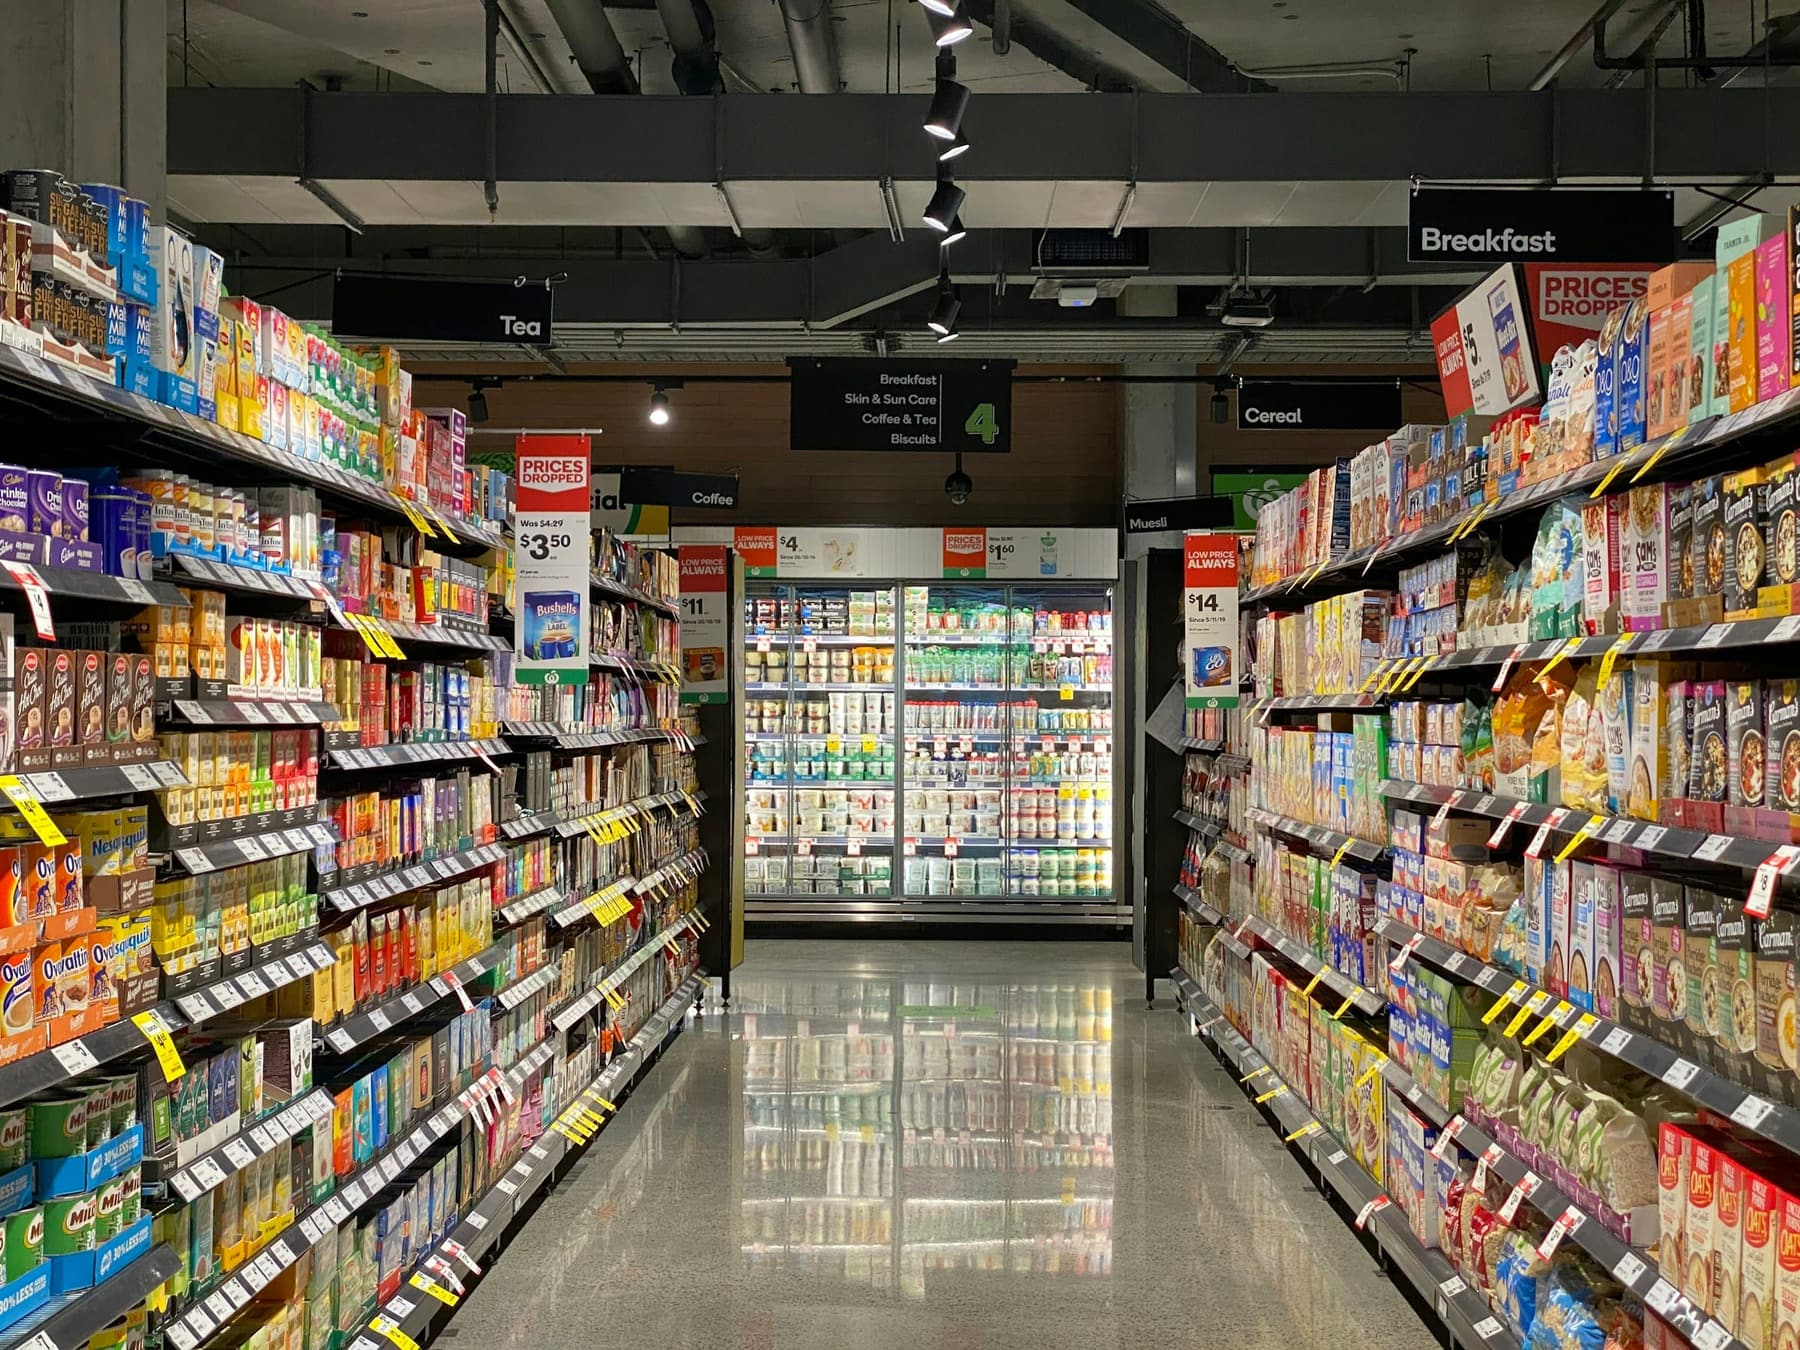
Gas Station Convenience Store Remodel
A full interior remodel and re-image of a 3,200 sq ft fuel-station store, built in overnight phases while the store and pumps stayed open.
10 weeks, phased
Commercial
Food-service build-out · March 2026
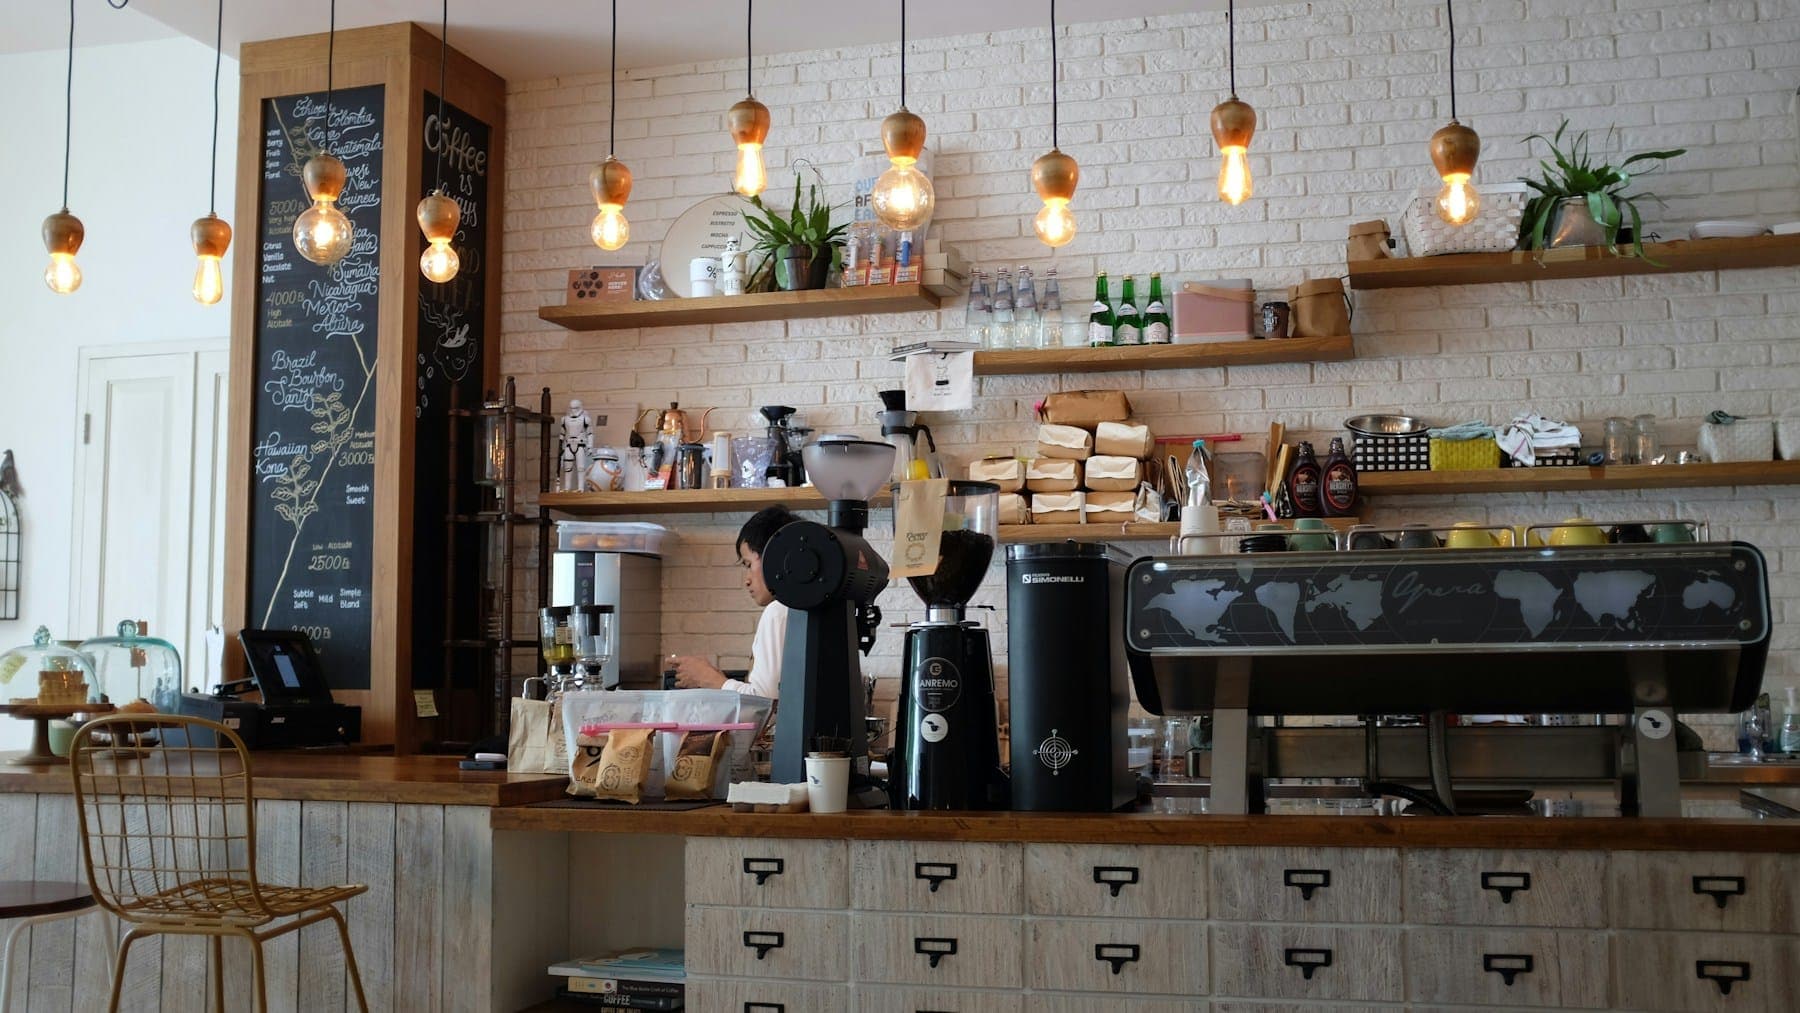
Convenience Store Coffee Bar Build-Out
A grab-and-go coffee bar and fresh-food counter added to an existing convenience store, built overnight in three weeks.
3 weeks, overnight
Free consultation · No obligation
Ready to see what your space could become?
Tell us about your home or store. You'll get a clear, written estimate, usually within one business day.