Service 06 / 06 · Space planning & remodel design
Designing
Plans that make sense on paper and work in real life.
Space planning, floor plans, 3D concepts and finish selection for home remodels and convenience-store layouts.
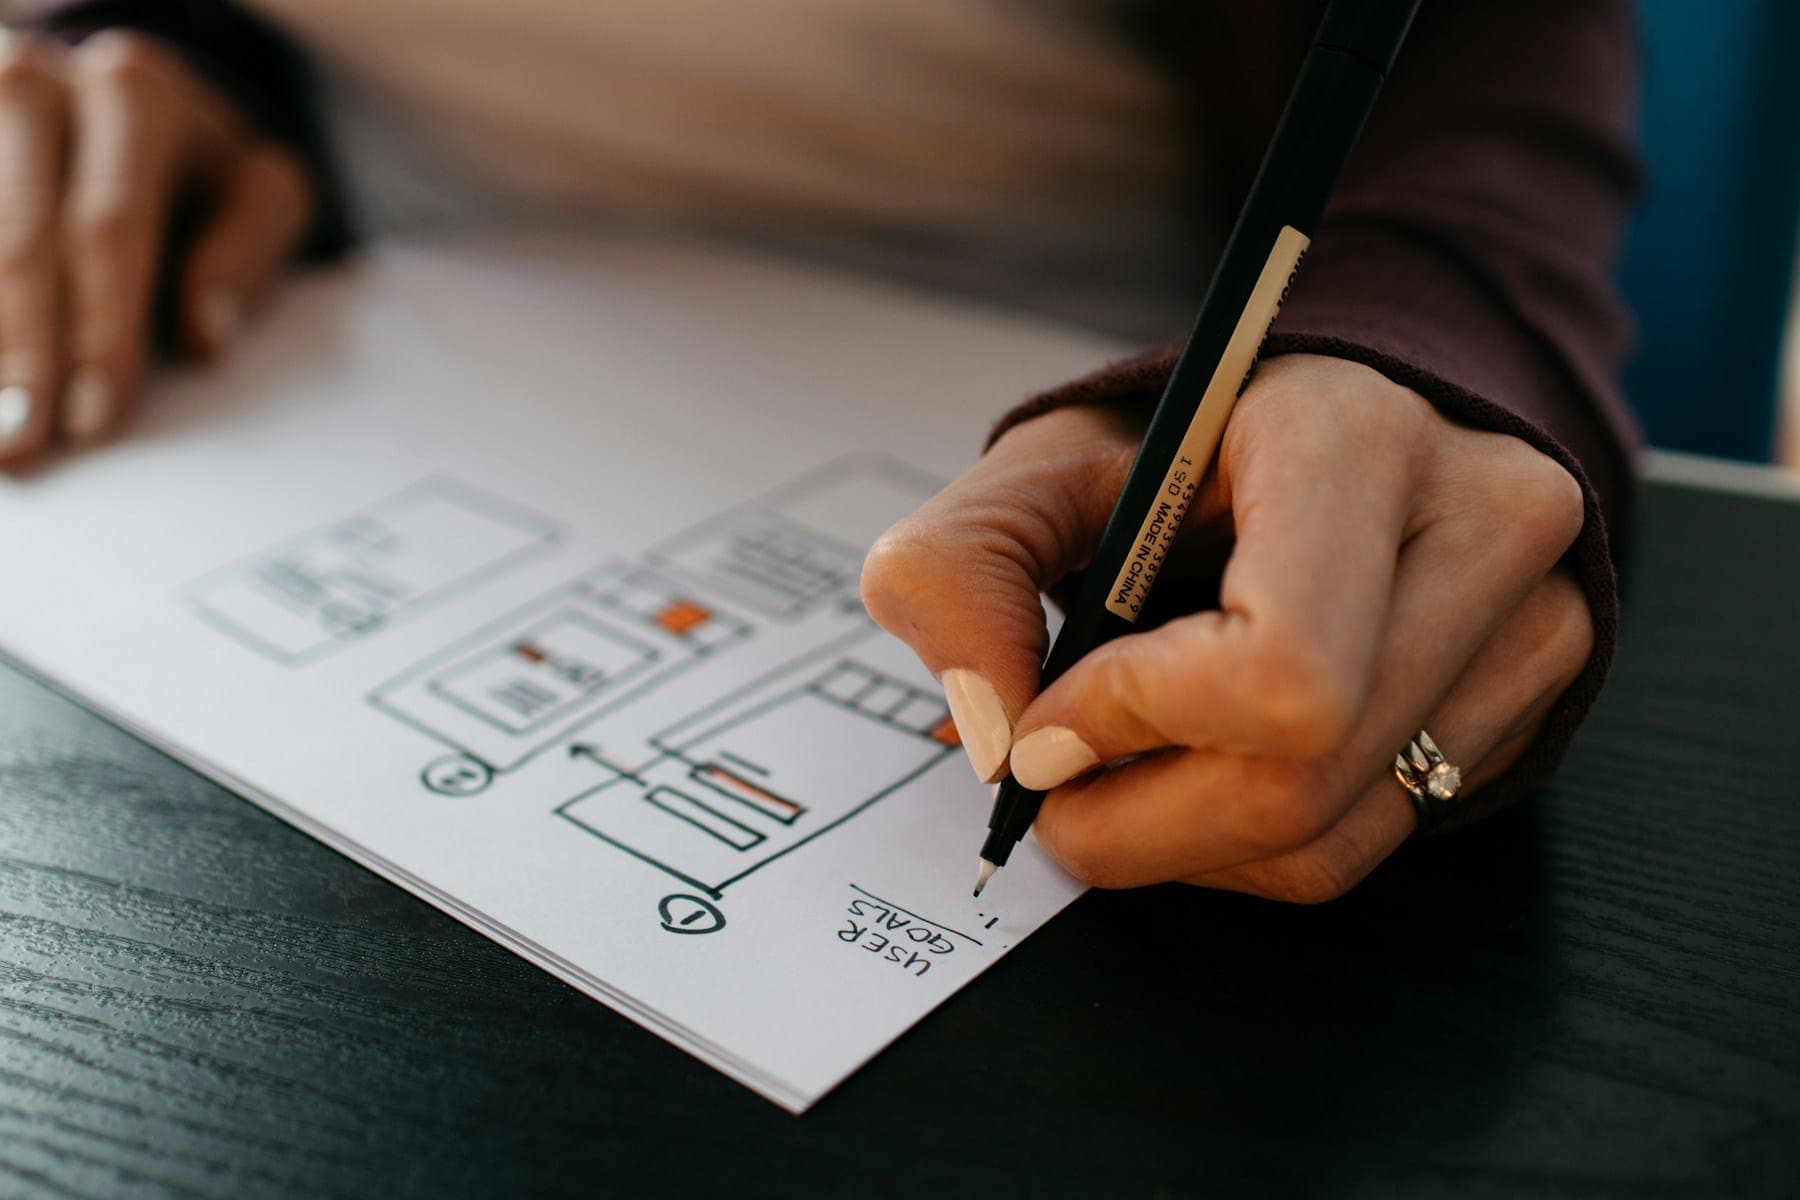
How we approach designing
Good design saves money twice: once on paper and again during construction. We measure your space, study how you use it, and produce clear floor plans and finish selections that our crews build exactly. For convenience stores, we design layouts around customer flow, merchandising, cooler placement and checkout visibility, all within brand standards and code.
Remodeling for homeowners
Design for homeowners
- Kitchen and bathroom layouts that fit how you live
- Measured floor plans and 3D concept views
- Cabinet, countertop, tile and fixture selections
- Lighting and electrical layout planning
- Budget-aware options at every finish level
- Permit drawing coordination
Convenience stores & gas stations
Design for convenience stores & gas stations
- Store layouts planned around customer flow and sightlines
- Gondola, shelving and endcap merchandising plans
- Cooler, freezer and beverage-door wall planning
- Checkout counter, coffee bar and food-service design
- ADA path of travel and restroom planning
- Brand-standard and re-image program compliance
Recent work
Projects featuring designing
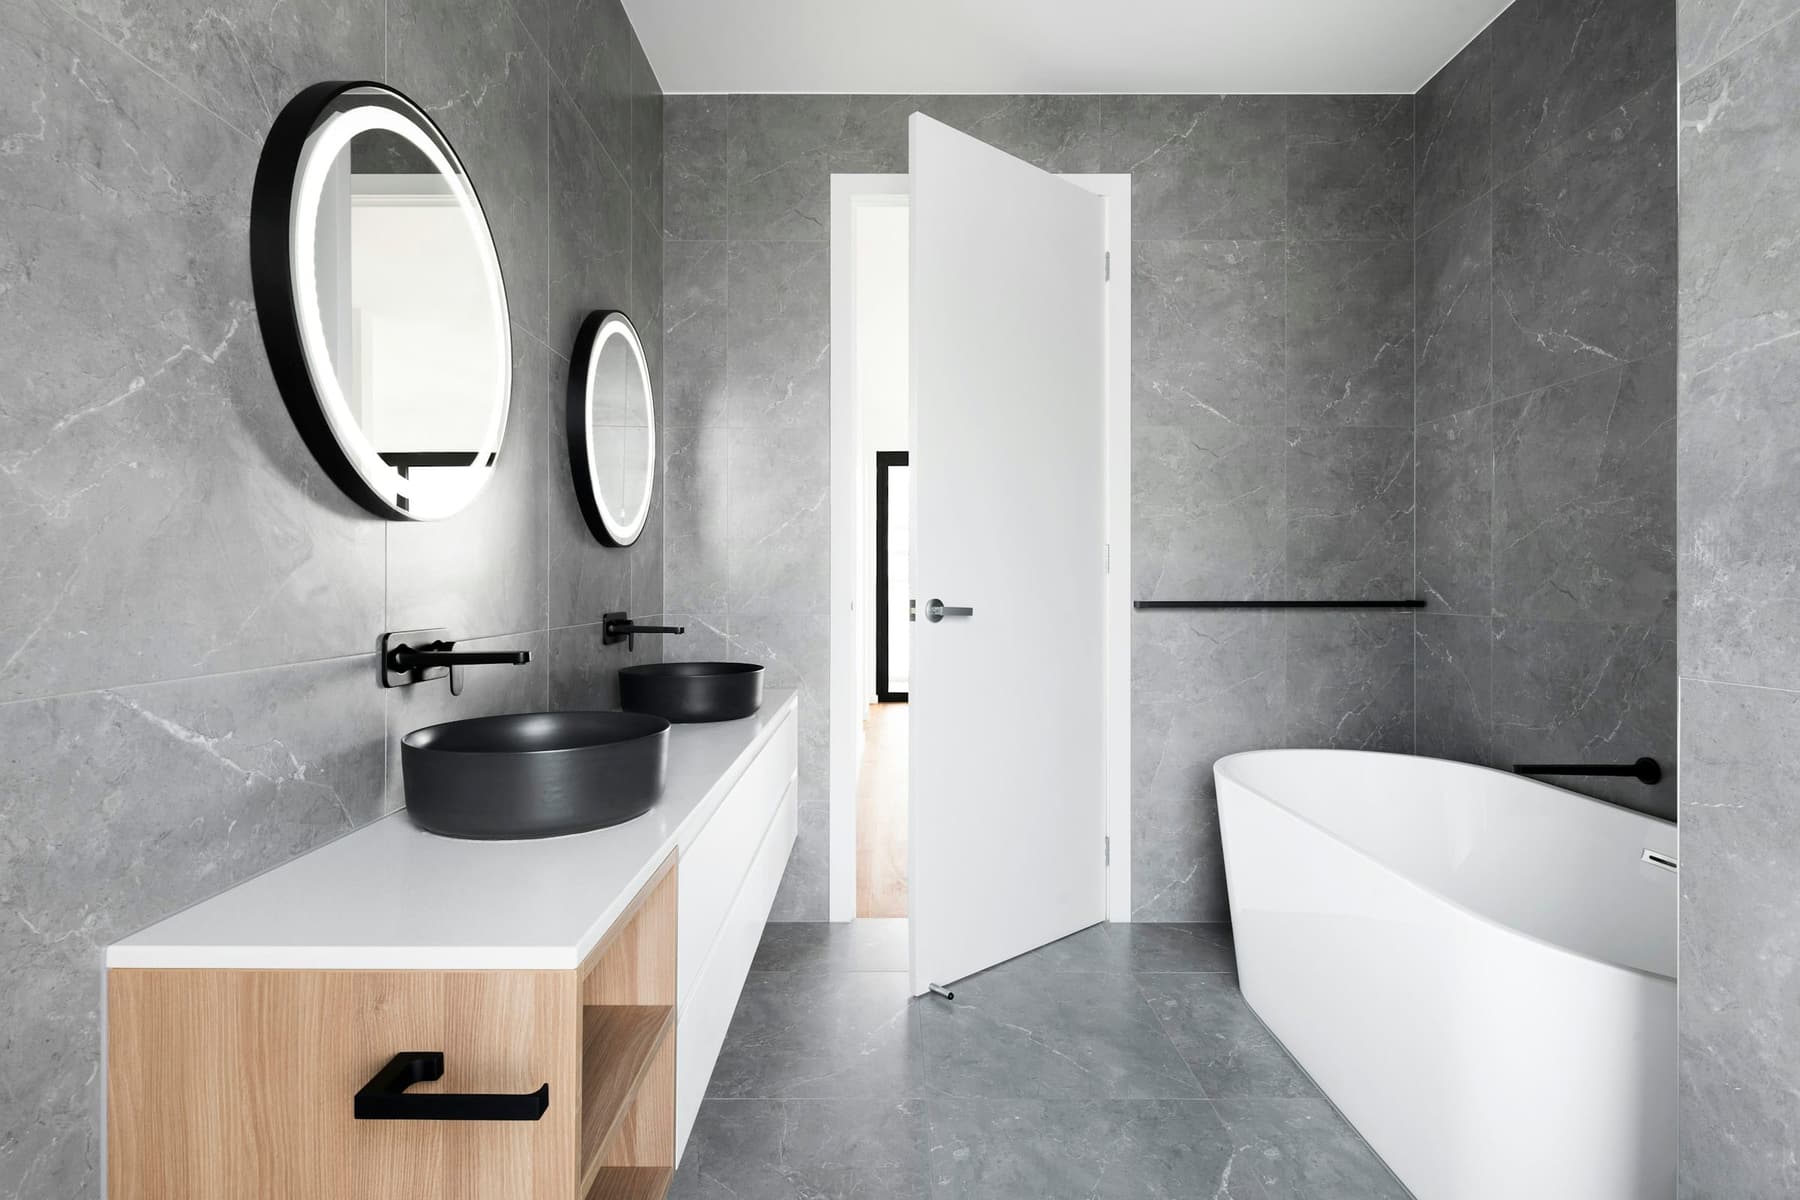
ResidentialBefore / After
Bathroom remodel · May 2026
Spa-Style Primary Bathroom
A dated primary bath rebuilt with a curbless walk-in shower, a freestanding tub, a double vanity and heated porcelain floors.
4 weeks
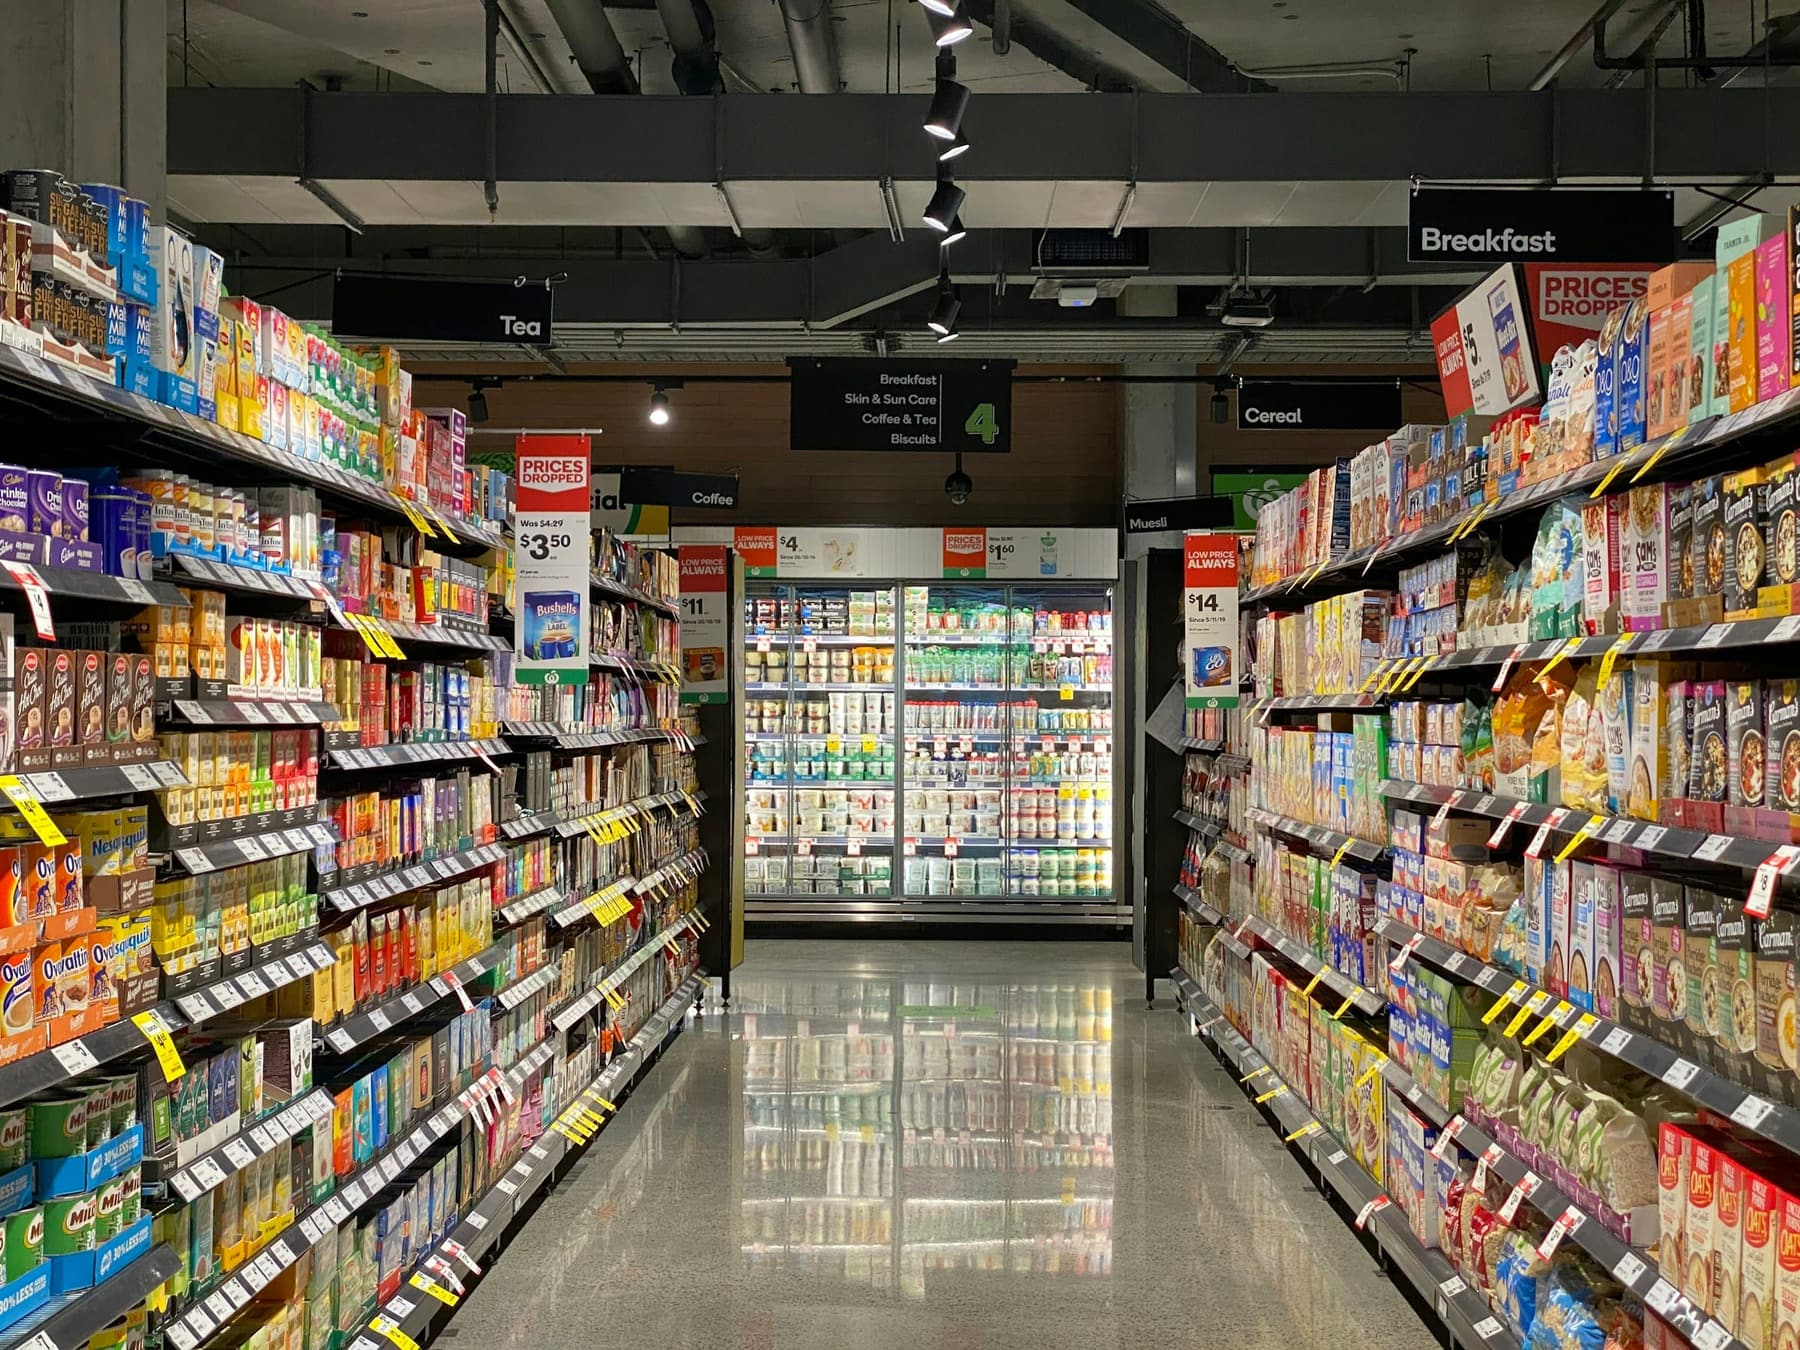
CommercialBefore / After
Store remodel & re-image · July 2026
Gas Station Convenience Store Remodel
A full interior remodel and re-image of a 3,200 sq ft fuel-station store, built in overnight phases while the store and pumps stayed open.
10 weeks, phased
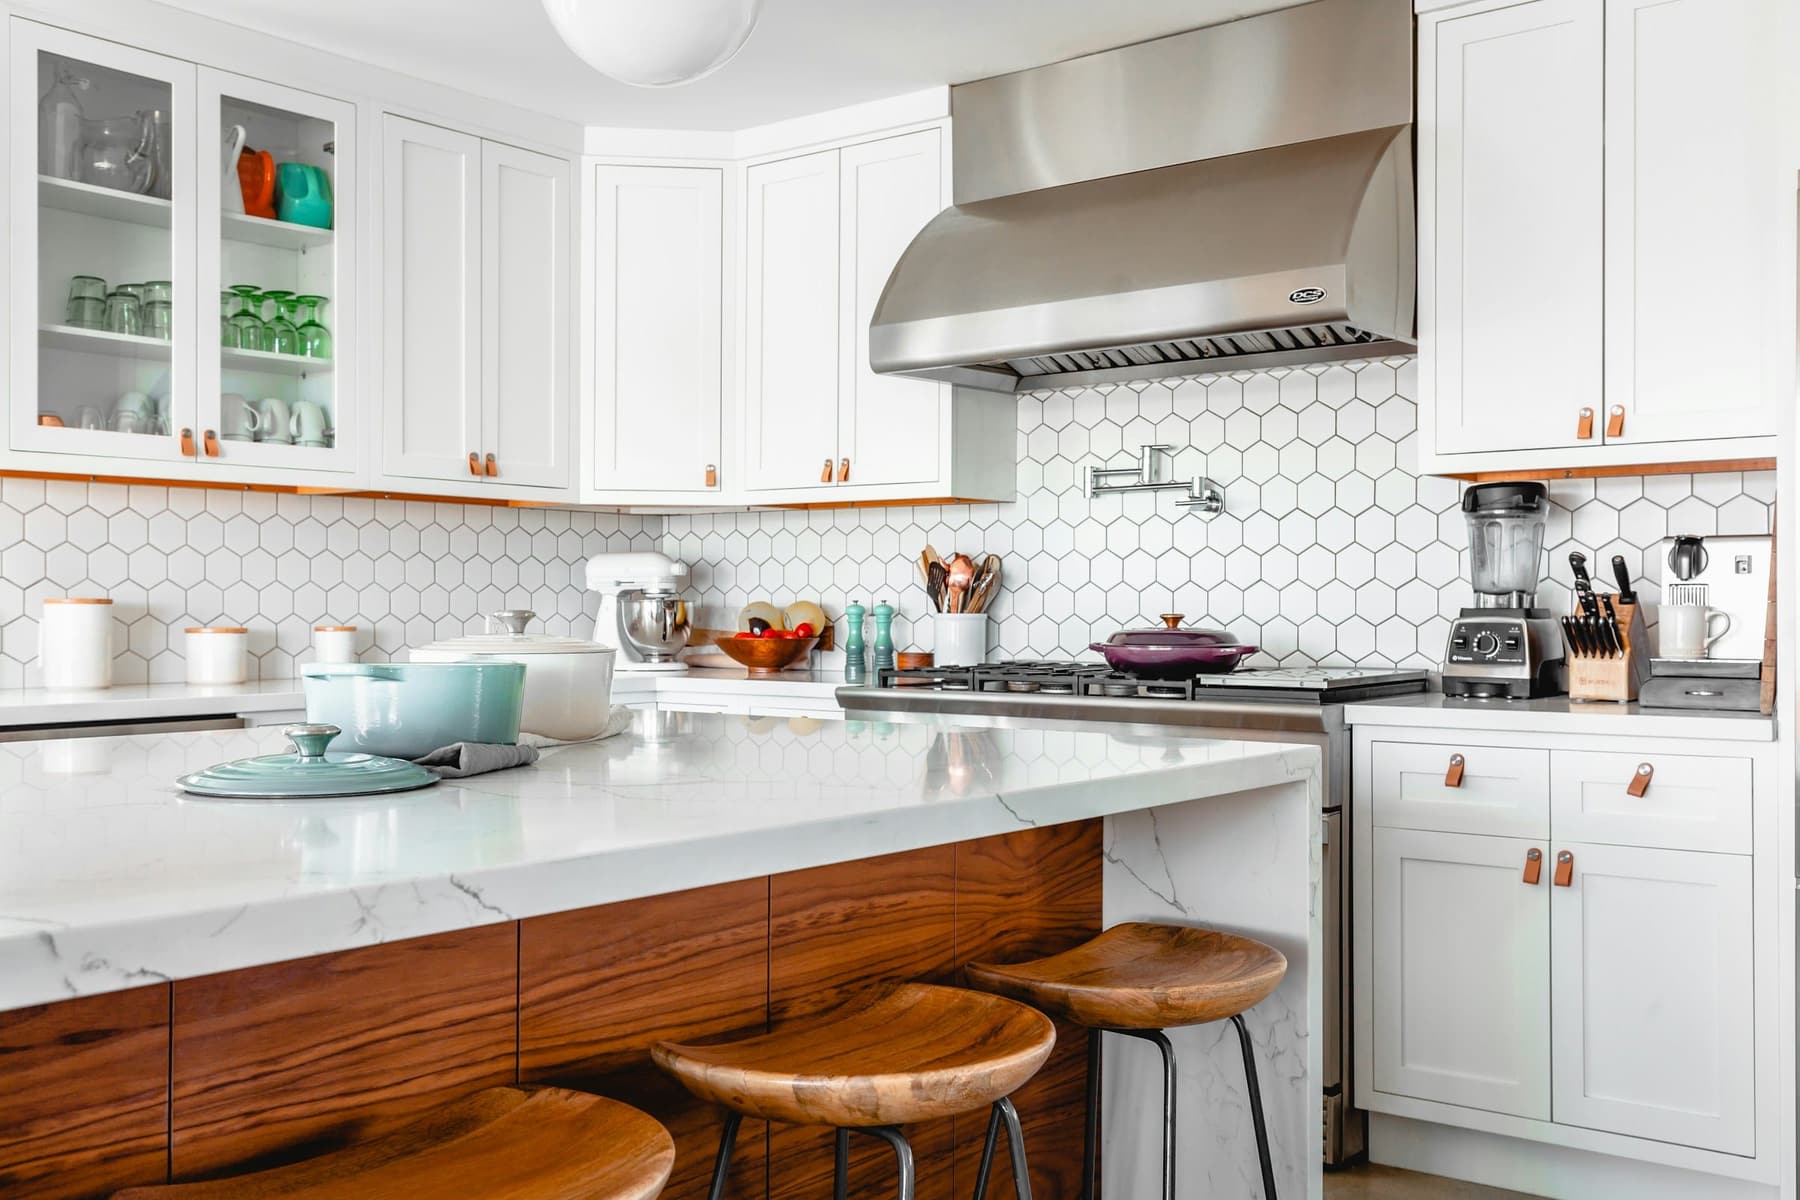
ResidentialBefore / After
Kitchen remodel · September 2026
Open-Concept Kitchen Remodel
A closed-off 1990s kitchen opened to the living room with an engineered beam, a 9-foot island, all-new lighting and waterproof flooring throughout.
7 weeks
FAQ
Designing questions
Can't find your answer? Call, WhatsApp or book a quick Zoom call. We're happy to help.
Do I need a designer for my remodel?
For a simple flooring or paint job, no. For kitchens, baths, layout changes or store build-outs, a clear plan prevents expensive change orders and keeps every trade on the same page.
Is design included in my project price?
Design is quoted as its own line item so you can see what it covers. On many projects, part of the design fee is credited when you move forward with construction.
Can you work with our franchise or fuel-brand standards?
Yes. Send us your brand's image guidelines and we'll design and build to them, including fixtures, finishes, colors and signage locations.
Other services
Free consultation · No obligation
Need designing work done right?
Tell us about your home or store. You'll get a clear, written estimate, usually within one business day.